
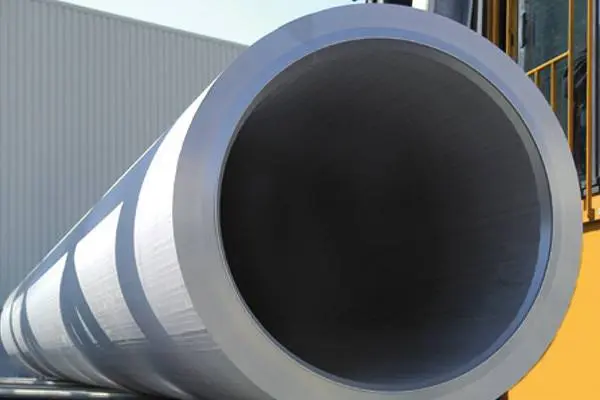
Type: Stainless Steel Welded Tubing
Standard: ASTM, A-554; DIN, JIS G3446, GB-T12770
Material: SS304, SS201, SS202 ,TP304,TP304L,TP316/316L,TP310S,TP317L,TP321,TP347,2205,2207
Process method:Cold rolles/Cold drawn,Hot rolles/Hot drawn,
Dimension: Round pipes 6mm~273mm; Square/rect. Pipes 10*10mm~200*200mm;
Length: 5.8, 6.0, or 6.1 meters, or custom cut lengths
Thickness: Schedule 5/5S,10/10S,20/20S,40/40S,80/80S,120/120S,160/160S,acc. to ANSI B36.19/36.10
Surface Finish: Mill Finish ,180 Grits Finish,320 Grits Finish, 400 Grits Finish, 600 Grits Finish,Annealed,Pickling
Application:
a) General service industries (petroleum, food, chemical, paper, fertilizer, fabric, aviation and nuclear)
b) Fluid, gas and oil transport
c) Pressure and heat transmission
d) Construction and ornament
e) Boiler heat exchangers
Packing: Small bundles packing, Big bundles packing, steel crates, wooden boxes
Delivery time:Min.5~20 days and negotiation
Capacity: 2000 metric tons per month
Trade Name: TR
Advantages: Professional manufacture,most competitive price,high quality and super capacity of supply
Port: Shanghai
Payment Terms: L/C,D/A,D/P,T/T
Material:304 316 202 201
OR ACCORDING TO CUSTOMERS REQUIREMENTS
Executive standard: ASTM A-249, A-269
|
Outside diameter |
Outside |
Thickness |
|||
|
SCH 5S |
SCH 10S |
SCH 40S |
|||
|
N.B |
NPS |
mm |
mm |
mm |
mm |
|
8 |
1/4′ |
13.72 |
2.24 |
||
|
10 |
3/8′ |
17.15 |
2.31 |
||
|
15 |
1/2′ |
21.34 |
1.65 |
2.11 |
2.77 |
|
20 |
3/4′ |
26.67 |
1.65 |
2.11 |
2.87 |
|
25 |
1′ |
33.40 |
1.65 |
2.77 |
3.38 |
|
32 |
1-1/4′ |
42.16 |
1.65 |
2.77 |
3.56 |
|
40 |
1-1/2′ |
48.26 |
1.65 |
2.77 |
3.68 |
|
50 |
2′ |
60.33 |
1.65 |
2.77 |
3.91 |
|
65 |
2-1/2′ |
73.03 |
2.11 |
3.05 |
5.16 |
|
80 |
3′ |
88.90 |
2.11 |
3.05 |
5.49 |
|
90 |
3-1/2′ |
101.60 |
2.11 |
3.05 |
5.74 |
|
100 |
4′ |
114.30 |
2.11 |
3.05 |
6.02 |
|
125 |
5′ |
141.30 |
2.77 |
3.4 |
6.55 |
|
150 |
6′ |
168.28 |
2.77 |
3.4 |
7.11 |
|
200 |
8′ |
219.08 |
2.77 |
3.76 |
8.18 |
|
250 |
10′ |
273.05 |
3.40 |
4.19 |
9.27 |
|
300 |
12′ |
323.85 |
3.96 |
||
ASTM A249 Tolerances on dimensions table:
|
Outside diameter |
Thickness |
Length |
|
|
<25.40mm |
±0.10mm |
±10.00% |
OD<50.8mm +3.0mm -0mm OD≥50.8mm +5.0 -0mm |
|
≥25.4mm~38.1mm |
±0.15mm |
||
|
≥38.1mm~50.8mm |
±0.20mm |
||
|
≥50.8mm~63.5mm |
±0.25mm |
||
|
≥63.5mm~76.2mm |
±0.30mm |
||
|
≥76.2mm~101.6mm |
±0.38mm |
||
|
≥101.6mm~190.5mm |
+0.38mm -0.64mm |
||
|
≥190.5mm~228.6mm |
+0.38mm -1.14mm |
||
ASTM A269 Tolerances on dimensions table:
|
Outside diameter |
Thickness |
Length |
|
|
<38.1mm |
±0.13mm |
OD<12.7mm ±15% OD≥12.7mm ±10% |
OD<38.1mm +3.20mm -0mm OD≥38.1mm +4.80 -0mm |
|
≥38.1mm~88.9mm |
±0.25mm |
||
|
≥88.9mm~139.7mm |
±0.38mm |
||
|
≥139.7mm~203.7mm |
±0.76mm |
||
|
≥203.7mm~304.8mm |
±1.01mm |
||
|
≥304.8mm~355.6mm |
±1.26mm |
||
Executive standard: ASTM A-270
|
Outside diameter |
Thickness(mm) |
||||||
|
(inch) |
(mm) |
1 |
1.2 |
1.5 |
2 |
2.5 |
3 |
|
3/4′ |
19.1 |
|
|
|
|
|
|
|
7/8′ |
22.2 |
|
|
|
|
|
|
|
1′ |
25.4 |
|
|
|
|
|
|
|
1-1/8′ |
28.6 |
|
|
|
|
|
|
|
1-1/4′ |
31.8 |
|
|
|
|
|
|
|
1-1/2′ |
38.1 |
|
|
|
|
|
|
|
|
40 |
|
|
|
|
|
|
|
|
45 |
|
|
|
|
|
|
|
2 |
50.8 |
|
|
|
|
|
|
|
|
52 |
|
|
|
|
|
|
|
2-1/4′ |
57.15 |
|
|
|
|
|
|
|
2-1/8′ |
60.3 |
|
|
|
|
|
|
|
2-1/2′ |
63.5 |
|
|
|
|
|
|
|
|
70 |
|
|
|
|
|
|
|
3 |
76.2 |
|
|
|
|
|
|
|
|
85 |
|
|
|
|
|
|
|
3-1/2′ |
88.9 |
|
|
|
|
|
|
|
4′ |
101.6 |
|
|
|
|
|
|
|
4-1/8′ |
104.78 |
|
|
|
|
|
|
|
4-1/4′ |
107.95 |
|
|
|
|
|
|
|
4-1/2′ |
114.3 |
|
|
|
|
|
|
|
5-1/4′ |
133.35 |
|
|
|
|
|
|
|
6-1/4′ |
158.75 |
|
|
|
|
|
|
|
8-5/8′ |
219.08 |
|
|
|
|
|
|
Tolerances on dimensions table:
|
Outside diameter |
Thickness |
Length |
|
|
<25.40mm |
±0.13mm |
±10.00% |
OD<101.60mm +3.20mm -0mm OD≥101.60mm +4.80 -0mm |
|
≥25.40mm~50.80mm |
±0.20mm |
||
|
≥50.80mm~76.20mm |
±0.25mm |
||
|
≥76.20mm~101.60mm |
±0.38mm |
||
|
≥101.60mm~139.70mm |
±0.38mm |
||
|
≥139.70mm~203.20mm |
±0.76mm |
||
|
≥203.20mm~304.80mm |
±1.27mm |
||
Executive standard: ASME B36.19M/B36.10M ASTM A358/A312; GB/T12771; HG20537.3
|
Outside diameter |
Outside |
Thickness |
||||||
|
SCH 5S |
SCH 10S |
SCH 20S |
SCH 40S |
|||||
|
(A) |
(B) |
mm |
mm |
mm |
mm |
mm |
||
|
350 |
14′ |
355.6 |
3.96 |
4.78 |
7.92 |
11.13 |
||
|
400 |
16′ |
406.4 |
4.19 |
4.78 |
7.92 |
12.7 |
||
|
450 |
18′ |
457.2 |
4.19 |
4.78 |
7.92 |
14.27 |
||
|
500 |
20′ |
508.0 |
4.78 |
5.54 |
9.53 |
15.09 |
||
|
550 |
22′ |
558.8 |
4.78 |
5.54 |
9.53 |
15.09 |
||
|
600 |
24′ |
609.6 |
5.54 |
6.35 |
9.53 |
17.48 |
||
|
650 |
26′ |
660.4 |
5.54 |
7.92 |
12.7 |
17.48 |
||
|
700 |
28′ |
711.2 |
5.54 |
7.92 |
12.7 |
17.48 |
||
|
750 |
30′ |
762.0 |
6.35 |
7.92 |
12.7 |
17.48 |
||
|
800 |
32′ |
812.8 |
|
7.90 |
12.7 |
17.48 |
||
|
850 |
34 |
863.6 |
|
7.92 |
12.7 |
17.48 |
||
|
900 |
36′ |
914.4 |
|
7.92 |
12.7 |
19.05 |
||
|
1000 |
40′ |
1016.0 |
|
9.53 |
|
|
||
Tolerances on dimensions table:
|
Standard |
Outside(mm) |
Thickness(mm) |
Length(mm) |
|
|
ASTM A312 |
≤48.26 |
+0.40 -0.80 |
+No special provisions(Unspecified) -12.50% |
Appoint Length Definite cut length +6.40 -0 |
|
>48.26~114.30 |
+0.80 -0.80 |
|||
|
>114.30~219.08 |
+1.60 -0.80 |
|||
|
>219.08~457.20 |
+2.40 -0.80 |
|||
|
>457~660 |
+3.20/-0.80 |
|||
|
>660~864 |
+4.00/-0.80 |
|||
|
>864~1219 |
+4.48/-0.80 |
|||
|
JIS G3459 |
<30.00 ±0.30 ≥30.00 ±1.00% |
<2.00 ±0.20 ≥2.00 ±10% |
Appoint Length Definite cut Length |
|
|
GB/T 12771 |
<13.00 ±0.20 13.00~40.00 ±0.30 ≥40.00 ±0.80% |
≤4.00 +0.50 -0.60 >4.00 ±10% |
+20.00 -0 |
|
|
EN 10217-7 |
D1±1.50% with±0.75mm(min) D2±1.00% with±0.50mm(min) D3±0.75% with±0.30mm(min) D4±0.5% with±0.10mm(min) |
T1±15.00% with±0.60mm(min) T2±12.5% with±0.40mm(min) T3±10.00% with±0.20mm(min) T4±7.50% with±0.15mm(min) T5±5.00% with±0.10mm(min) EN ISO 1127 |
≤6000 +5.00 -0 6000~12000 +10.00 -0 |
|